
Price Reduction










Address
256 Willoughby Road, Sterrett, AL
Price
$ 299,900
Property Attributes
- MLS#21449801
- TypeSingle Family
- Listing Status Active
- CountySHELBY
- CitySterrett
- AreaChelsea
- NeighborhoodStonehenge
- Zip35147
- Style
- Year Built2026
- Price$ 299,900
- Bedrooms4
- Full Bathrooms2
- Half Bathrooms1
- Sqr Footage1613
- Lot Size0.161 Acres
Data Source:
Greater Alabama MLS (GALMLS)
Property Description
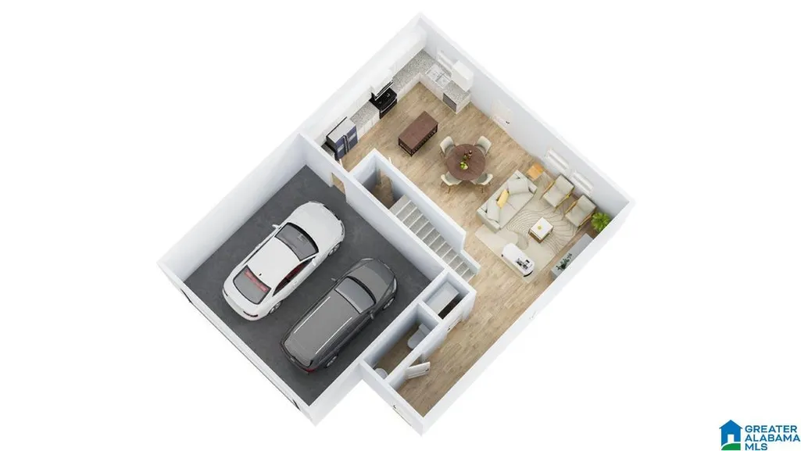
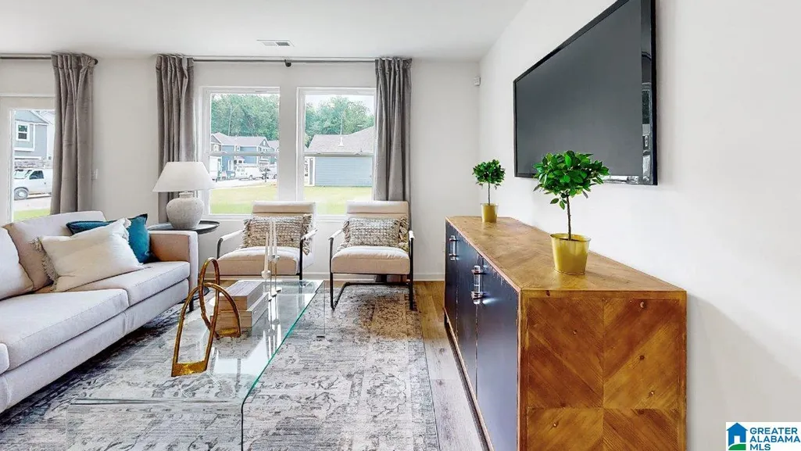
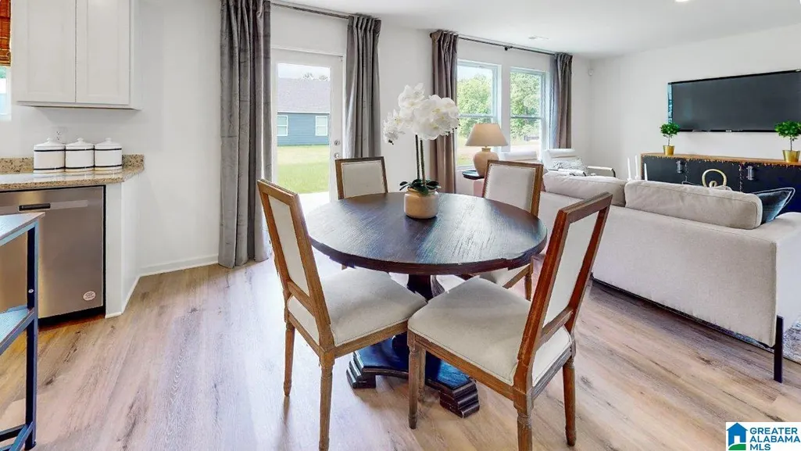
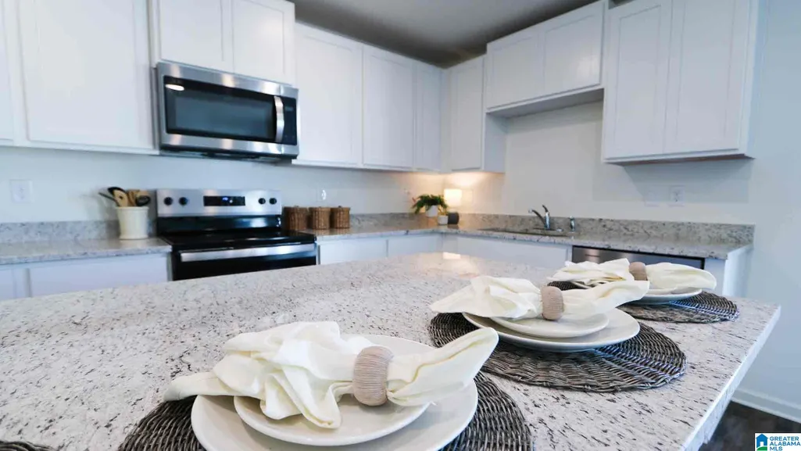
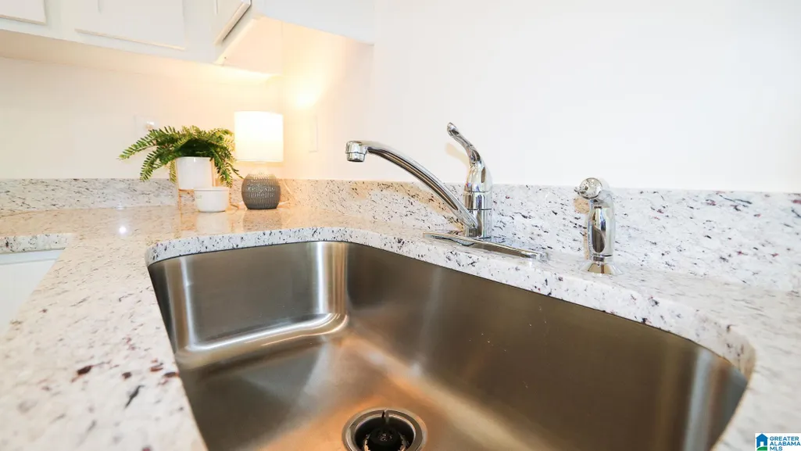
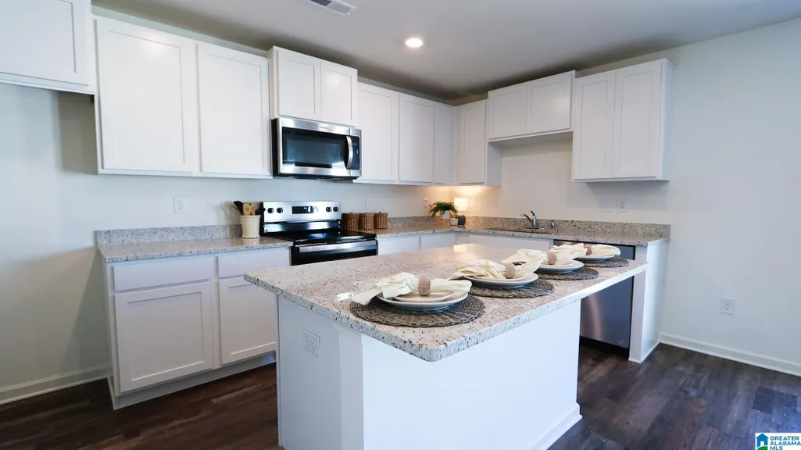
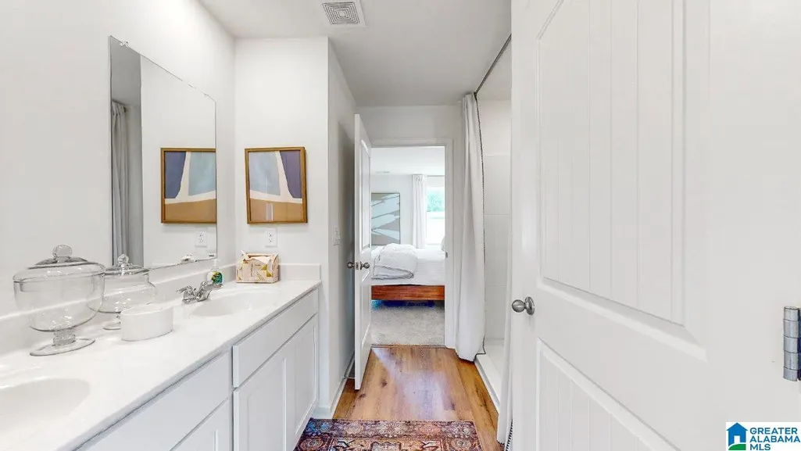
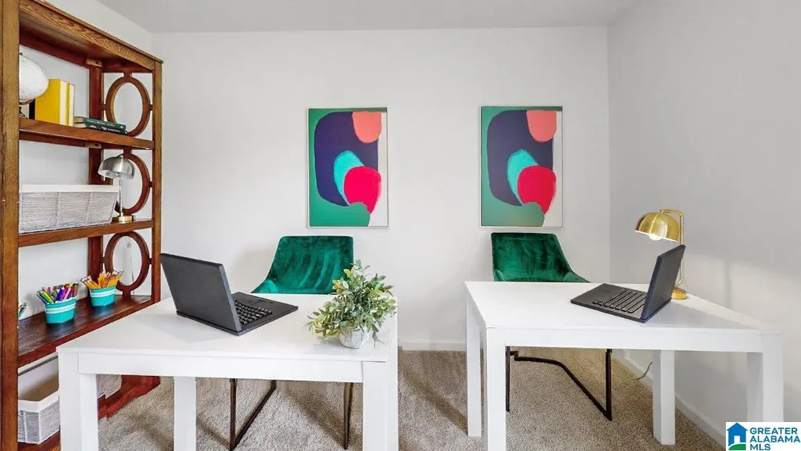
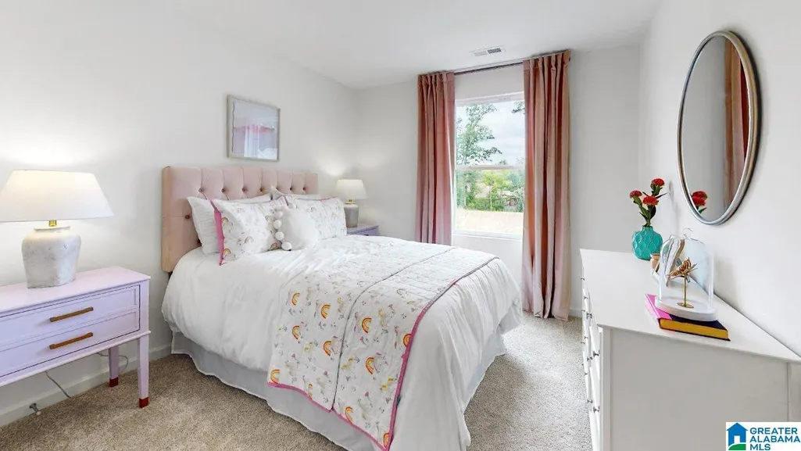
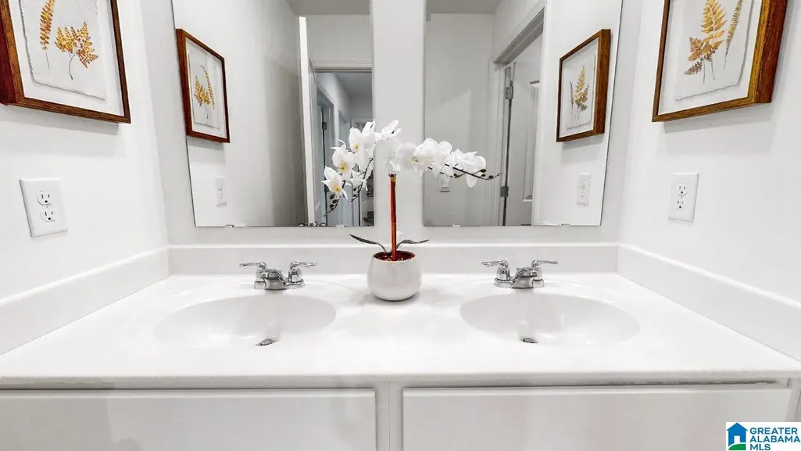
Ask about our interest rates, paid closing cost and easily added options. The Taylor residence boasts 4 bedrooms and 2.5 bathrooms within its 1,613 square feet. The kitchen seamlessly connects to a casual dining area and a generously sized living room. Additionally, there is a powder room on the main level. Moving to the second floor, the expansive Bedroom One suite offers a luxurious bathroom with a walk-in shower, double vanities, and a sizable walk-in closet. Throughout the home, you will find top-quality materials and craftsmanship, with meticulous attention to detail, along with a one-year builders warranty. Moreover, your new home comes equipped with our smart home technology package! For more information, please consult a New Home Sales Agent.
| Elementary School | Middle School | High School |
|---|---|---|
| Chelsea Park Elementary School | Chelsea Middle School | Chelsea High School |
| Price History | |
|---|---|
| 4/14/2026 | Listed $319,900 |
| 5/28/2026 | 2$313,900 |
| 6/17/2026 | 3$306,900 |
| 9/21/2026 | 3$299,900 |
General Features
| Heating | Central (HEAT),Electric (HEAT),Zoned (HEAT) |
|---|---|
| Cooling | Central (COOL),Electric (COOL),Heat Pump (COOL),Zoned (COOL) |
| Laundry Y/N | Yes |
| Development Status | New Complete |
| Garage | 2 |
| Water | Public Water |
| HOA Fee | 235 |
| Status | Active |
| Full Baths | 2 |
| Half Baths | 1 |
| Bathrooms | 3 |
| Year Built | 2026 |
| Subdivision | STONEHENGE |
| Water Heater | Electric (WTRHTR) |
| Topography | Subdivision |
| County | Shelby |
| Class | RESIDENTIAL |
| Type | Single Family |
| FIPS Code | 01117 |
| Levels | 2+ Story |
| Assoc Fee Paid Per | Yearly |
| Status | Active |
| Tax District | WESTOVER |
| Subdivision | AL |
| Sale/Rent | For Sale |
| ROOMS | Bedroom (ROOM),Dining Room (ROOM),Kitchen (ROOM),Master Bedroom (ROOM) |
| Area | Chelsea |
| Primary City | Sterrett |
| Virtual Tour | https://www.youtube.com/watch?v=yhtbBDCpz44 |
| High School | CHELSEA |
| City | STERRETT |
| Financing | Cash,Conventional,FHA,VA,USDA Rural |
| Elementary School | CHELSEA PARK |
| Middle School | CHELSEA |
| Legal Description | Stonehenge Phase 1 Map Book 61 Page 92 Lot 14 |
| DOM | 109 |
| Postal Code | 35147 |
| Price Per Sq Ft Total AG | 185.93 |
Interior Features
| Interior Amenities | None |
|---|---|
| Beds | 4 |
| Floors | Carpet,Hardwood Laminate |
| LAUNDRY LOCATION | Laundry (MLVL) |
| Kitchen Features | Eating Area,Island,Pantry |
| Attic | Other |
| KITCHEN EQUIPMENT | Dishwasher Built-In,Microwave Built-In,Some Stainless Appl,Stove-Electric |
| Room 1 | Master Bedroom |
| Room 2 | Bedroom |
| Room 3 | Bedroom |
| Room 4 | Bedroom |
| Room 5 | Living |
| Room 6 | Dining Room |
| Room 7 | Kitchen |
Exterior Features
| Exterior | Siding-Hardiplank |
|---|---|
| Foundation | Slab |
| Waterfront | No |
| Lot Size Area | 0.161 |
| Patio? | No |
| Exterior Features | None |
| Pool? | No |
| Flood Plain (Y/N) | No |
| SEWER/SEPTIC | Connected |
| Parcel Access | Curb and Gutters,Paved Road,Public Road |
Amenities
- Foreclosure
- Views
- Short Sale
- New Construction
- Adult 55+
- Lease To Own
- No HOA Fees
- Furnished
- Primary On Main
- Air Conditioning
- Seller Finance
- Green
- Fixer Upper
- Horse
- Golf
- Fireplace
- Deck
- Garage
- Basement
- Pool
Property vs Single Family Average in 35147
Price
Year Built
Visits
 Copyright © 2026 by the Multiple Listing Service of the Pensacola Association of
REALTORS ® This information is believed to be accurate but is not guaranteed. Subject to verification by all parties. This data is copyrighted and may not be transmitted, re-transmitted, copied, framed, re-purposed, or altered in any way for any other site, individual and/or purpose without the express written permission of the Multiple Listing Service of the Pensacola Association of REALTORS ®. Florida
Copyright © 2026 by the Multiple Listing Service of the Pensacola Association of
REALTORS ® This information is believed to be accurate but is not guaranteed. Subject to verification by all parties. This data is copyrighted and may not be transmitted, re-transmitted, copied, framed, re-purposed, or altered in any way for any other site, individual and/or purpose without the express written permission of the Multiple Listing Service of the Pensacola Association of REALTORS ®. Florida
 © 2026 Greater Alabama MLS. IDX information is provided exclusively for consumers personal, non-commercial use and may not be used for any purpose other than to identify prospective properties consumers may be interested in purchasing. IDX content is not guaranteed accurate by the MLS or Avast Realty - Birmingham. Data last updated: September 22, 2026 6:20 PM UTC
 Baldwin County Association Of Realtors®: All information deemed reliable but not guaranteed. All properties are subject to prior sale, change or withdrawal. Neither listing broker(s) or information provider(s) shall be responsible for any typographical errors, misinformation, misprints and shall be held totally harmless. Listing(s) information is provided for consumer's personal, non-commercial use and may not be used for any purpose other than to identify prospective properties consumers may
 All information deemed reliable but not guaranteed. All properties are subject to prior sale, change or withdrawal. Neither listing broker(s) or information provider(s) shall be responsible for any typographical errors, misinformation, misprints and shall be held totally harmless. Listing(s) information is provided for consumer's personal, non-commercial use and may not be used for any purpose other than to identify prospective properties consumers may be interested in purchasing. The data relating
 All information deemed reliable but not guaranteed. All properties are subject to prior sale, change or withdrawal. Neither listing broker(s) or information provider(s) shall be responsible for any typographical errors, misinformation, misprints and shall be held totally harmless. Listing(s) information is provided for consumer's personal, non-commercial use and may not be used for any purpose other than to identify prospective properties consumers may be interested in purchasing. The data relating
