
Views - Primary on Main
Address
409 Gateshead Drive, Sterrett, AL
Price
$ 444,900
Property Attributes
- MLS#21429663
- TypeSingle Family
- Listing Status Active
- CountySHELBY
- CitySterrett
- AreaChelsea
- NeighborhoodIsaacs Gap
- Zip35147
- Style
- Year Built2025
- Price$ 444,900
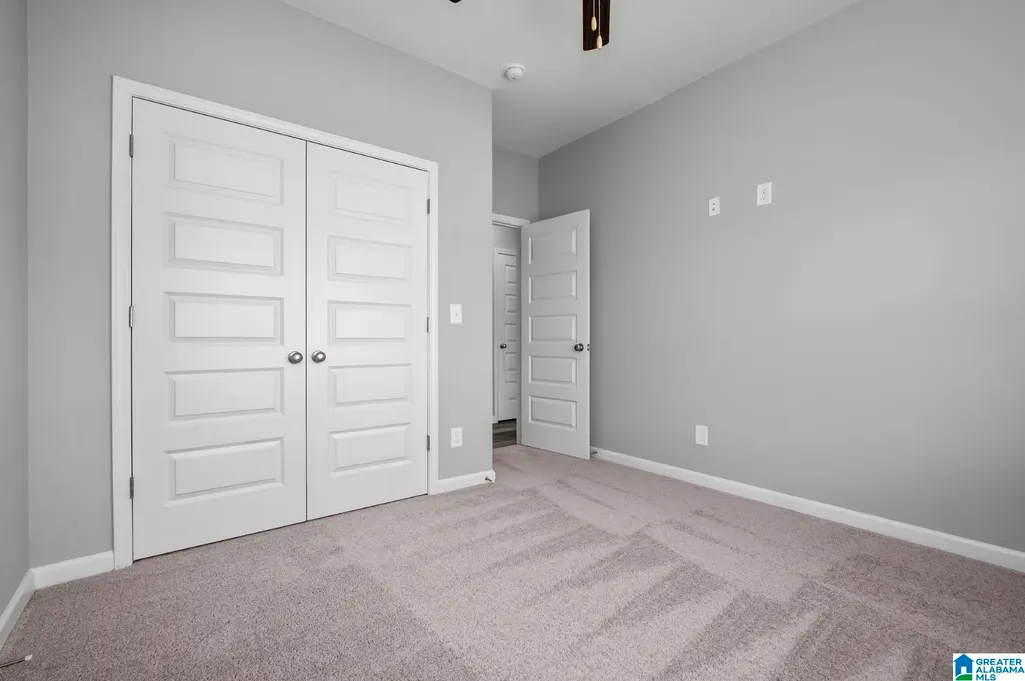
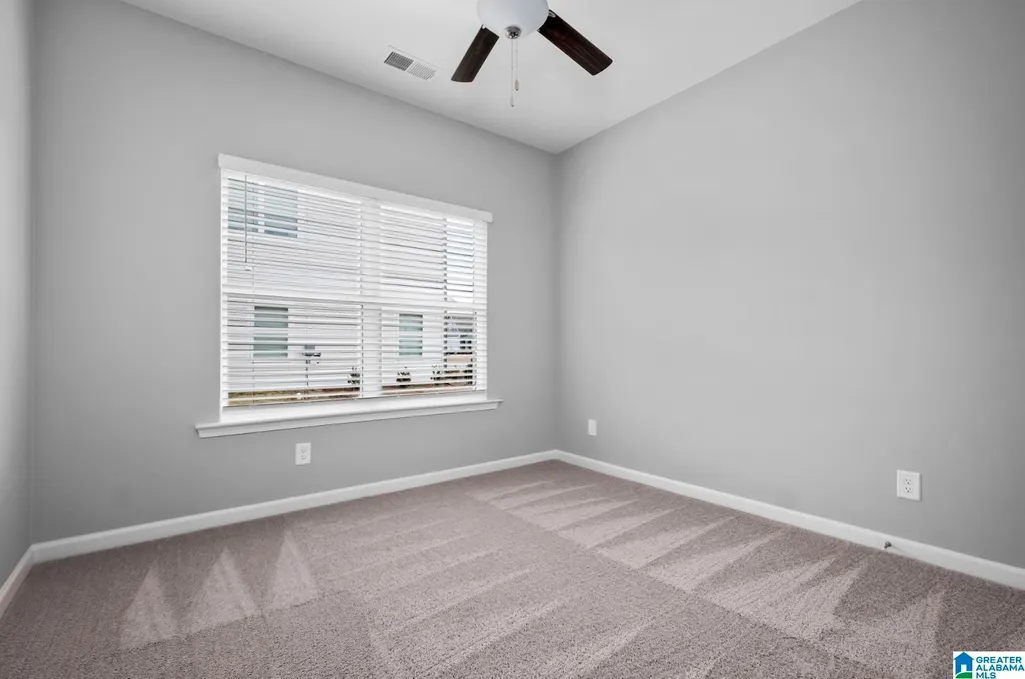
- Bedrooms3
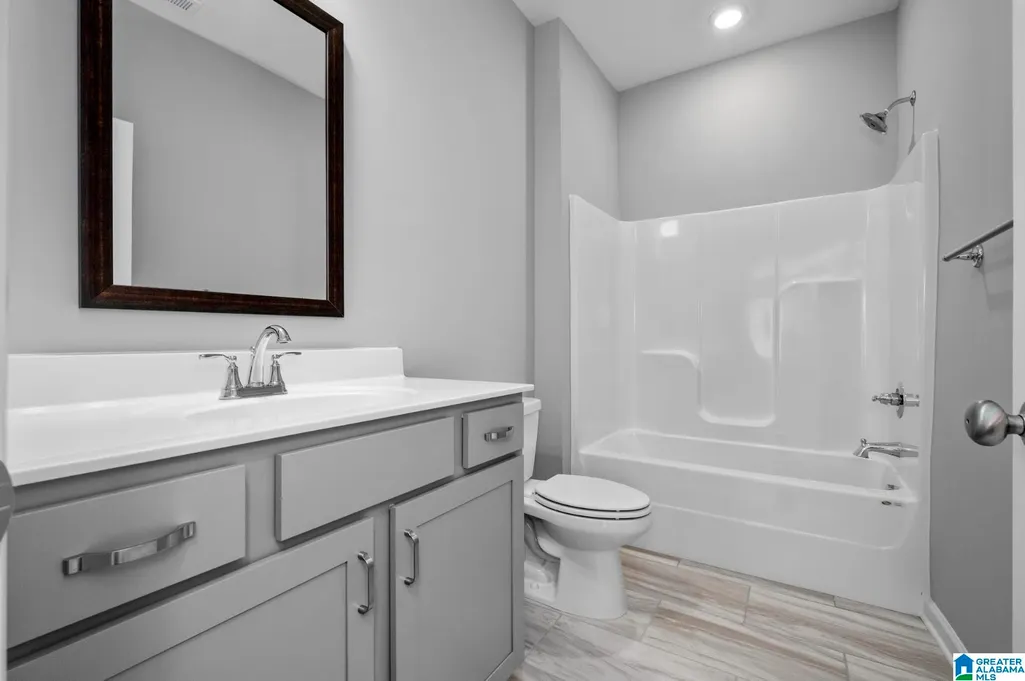
- Full Bathrooms2
- Half Bathrooms0
- Sqr Footage1986
- Lot Size0.1 Acres
Data Source:
Greater Alabama MLS (GALMLS)
Property Description
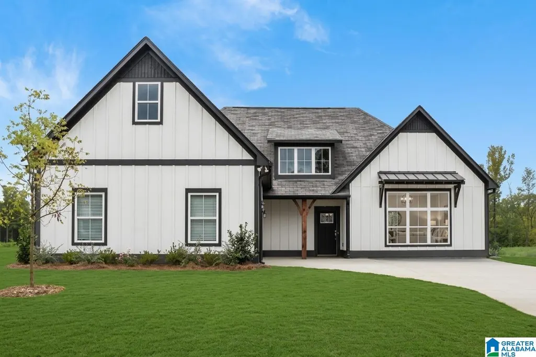
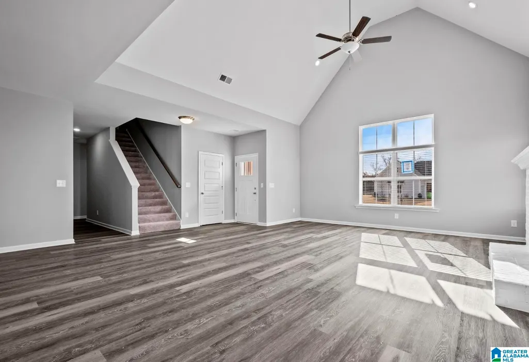
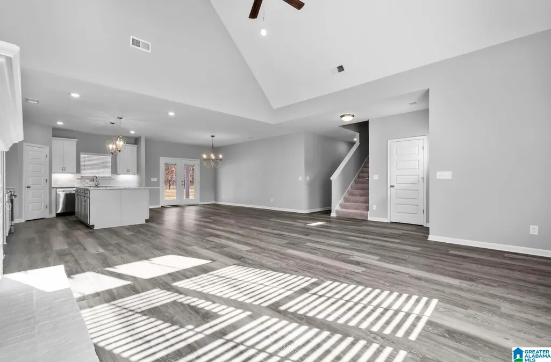
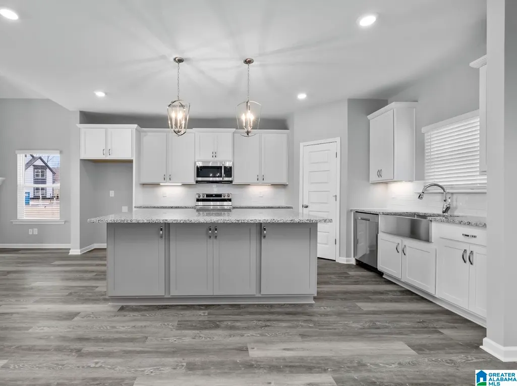
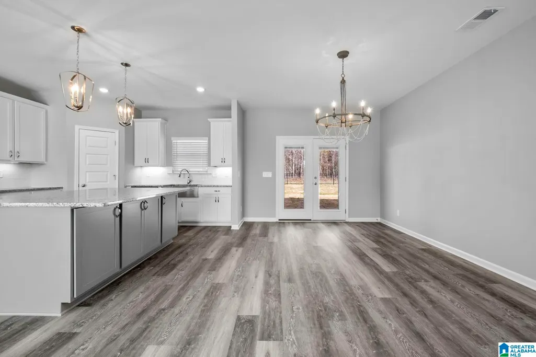
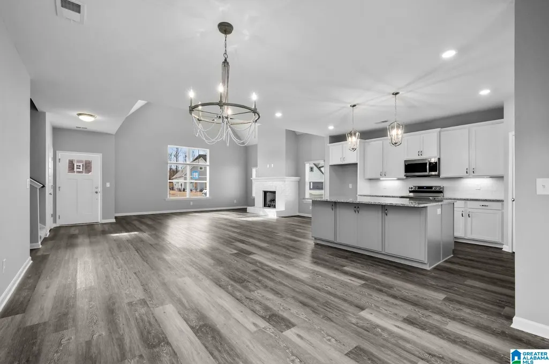
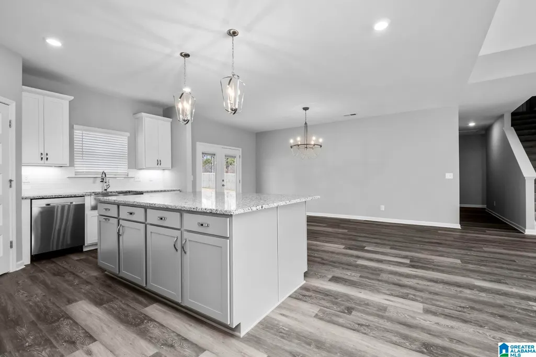
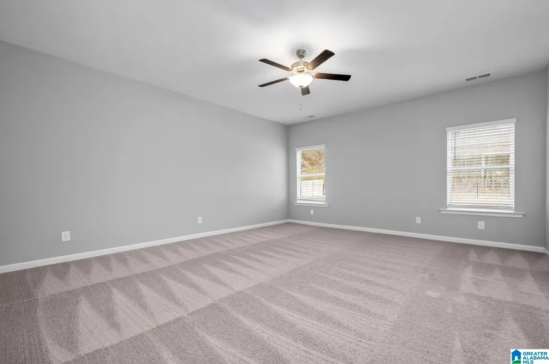
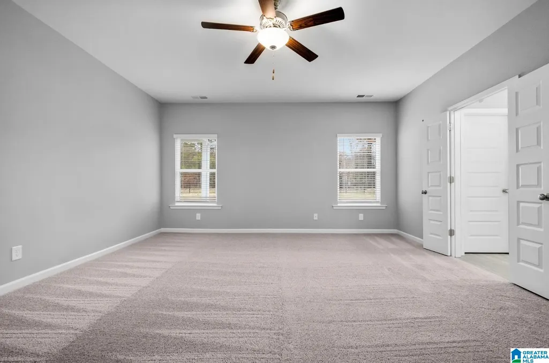
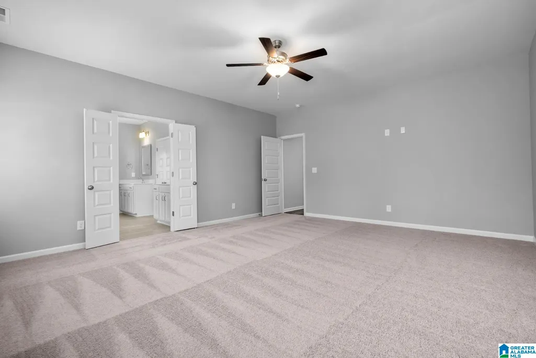
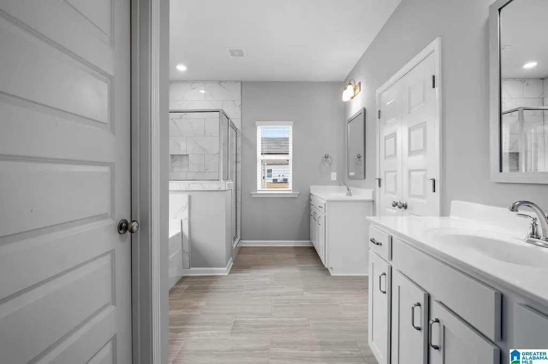
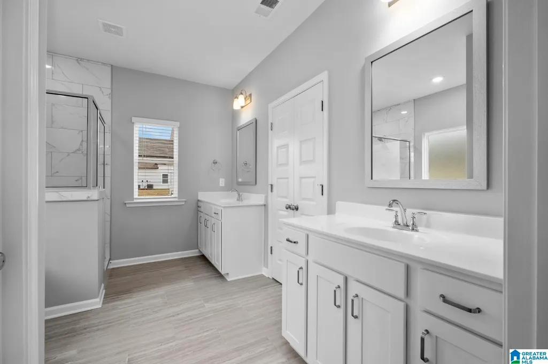
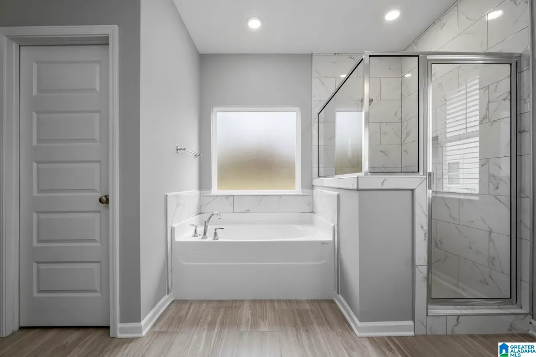
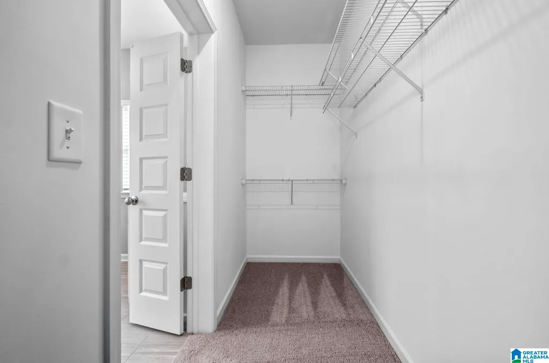
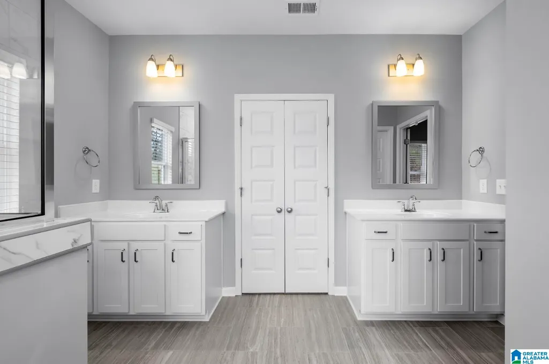
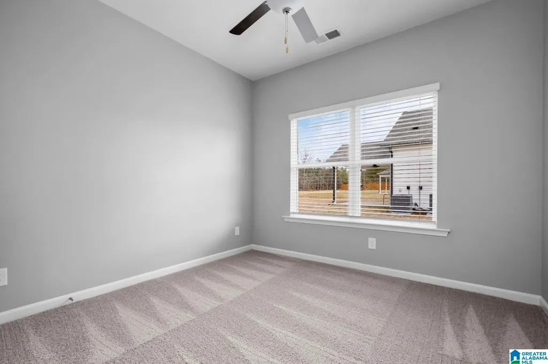
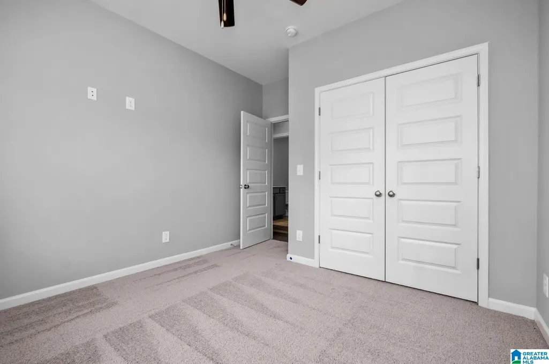
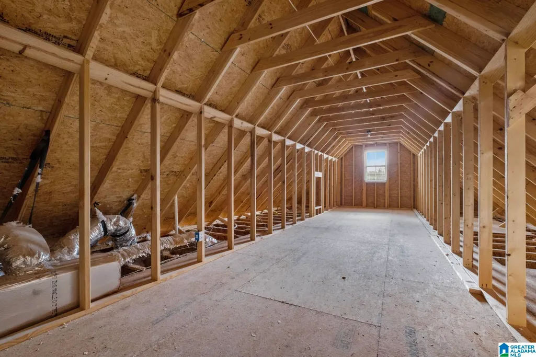
Discover the Belleâa sanctuary crafted for those who value elegance and space. Nestled near Greystone and Hwy 280, Isaacâs Gap offers a peaceful escape with effortless access to city dining and shopping. Zoned for top-rated Chelsea Schools, this is where your next chapter begins. Grandeur Defined: Step into a sun-drenched great room boasting dramatic 18.5ft ceilings. Itâs an entertainerâs dream built for hosting. Your Private Retreat: The primary suite is massive, featuring a spa-inspired bath designed for true relaxation. Flex-Attic Potential: A blank canvas ready for your visionâcreate a home office, gym, or bonus loft. Make It Yours: While our move-in-ready homes are curated for style, our presale opportunities allow you to partner with our design team to select your custom finishes. Experience the perfect blend of privacy and luxury. Schedule your private tour of the Belle today.
| Elementary School | Middle School | High School |
|---|---|---|
| Chelsea Park Elementary School | Chelsea Middle School | Chelsea High School |
| Price History | |
|---|---|
| 8/29/2025 | Listed $469,900 |
| 1/21/2026 | 2$464,900 |
| 1/25/2026 | 2$459,900 |
| 1/28/2026 | 2$454,900 |
| 8/4/2026 | 3$444,900 |
General Features
| Heating | Electric (HEAT) |
|---|---|
| Cooling | Electric (COOL) |
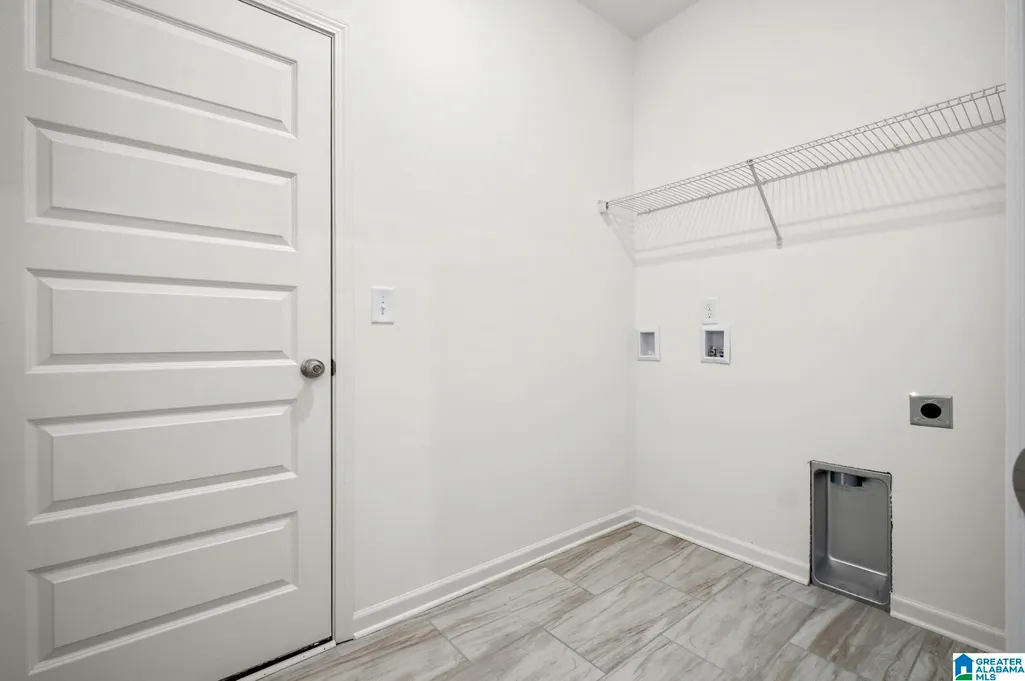
| Laundry Y/N | Yes |
| Development Status | New Complete |
| Garage | 2 |
| Water | Public Water |
| HOA Fee | 400 |
| Status | Active |
| Full Baths | 2 |
| Bathrooms | 2 |
| Year Built | 2025 |
| Subdivision | ISAACS GAP |
| Water Heater | Electric (WTRHTR) |
| View | Mountain View |
| County | Shelby |
| Class | RESIDENTIAL |
| Type | Single Family |
| FIPS Code | 01117 |
| Levels | 1-Story |
| Assoc Fee Paid Per | Yearly |
| Status | Active |
| Tax District | COUNTY |
| Subdivision | AL |
| Sale/Rent | For Sale |
| ROOMS | Bedroom (ROOM),Dining Room (ROOM),Full Bath (ROOM),Great Room (ROOM),Kitchen (ROOM),Laundry (ROOM),Master Bath (ROOM),Master Bedroom (ROOM) |
| Area | Chelsea |
| Primary City | Sterrett |
| Virtual Tour | https://www.propertypanorama.com/instaview/bham/21429663 |
| High School | CHELSEA |
| City | STERRETT |
| Financing | Cash,Conventional,FHA,VA,USDA Rural |
| Elementary School | CHELSEA PARK |
| Middle School | CHELSEA |
| Legal Description | Isaac's Gap phase 1 lot 9 |
| DOM | 249 |
| Postal Code | 35147 |
| Price Per Sq Ft Total AG | 224.02 |
Interior Features
| Interior Amenities | Recess Lighting |
|---|---|
| Beds | 3 |
| Floors | Carpet,Tile Floor,Vinyl |
| LAUNDRY LOCATION | Laundry (MLVL) |
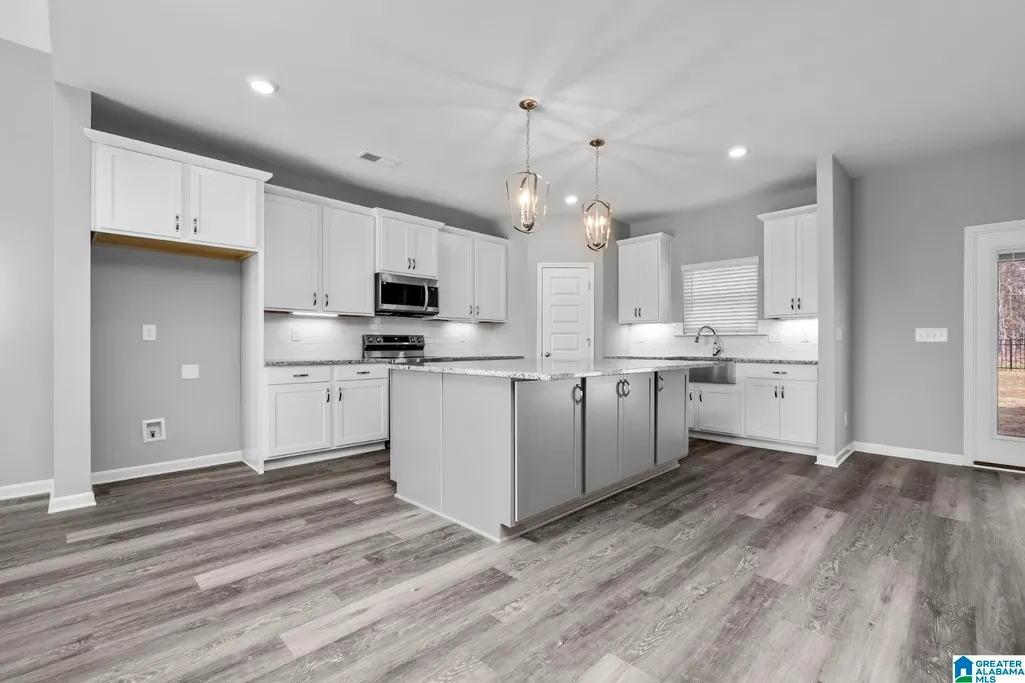
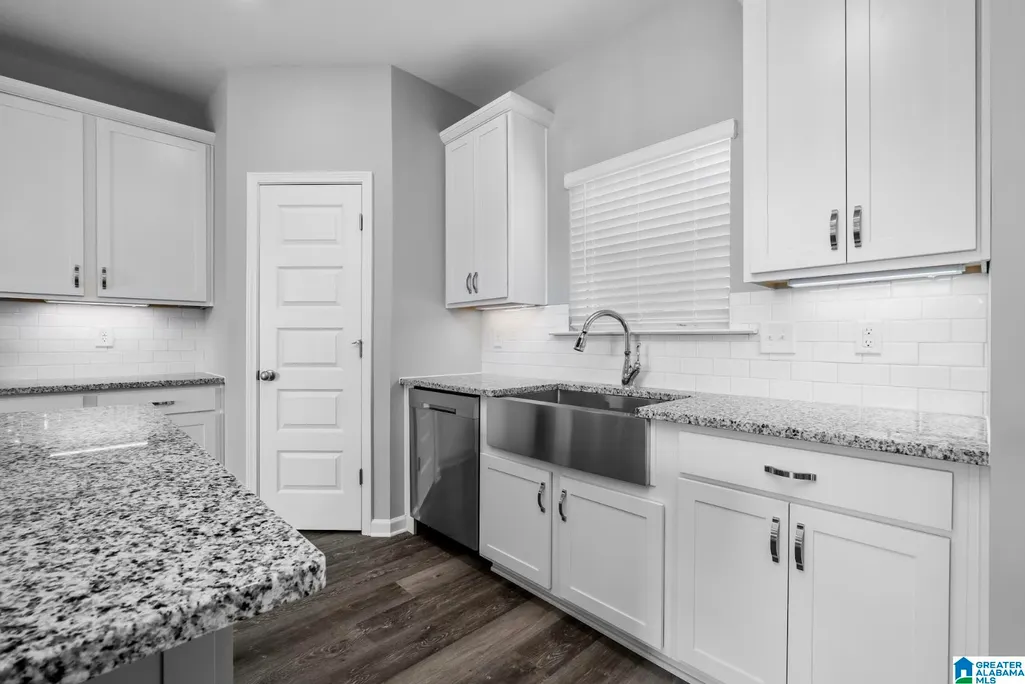
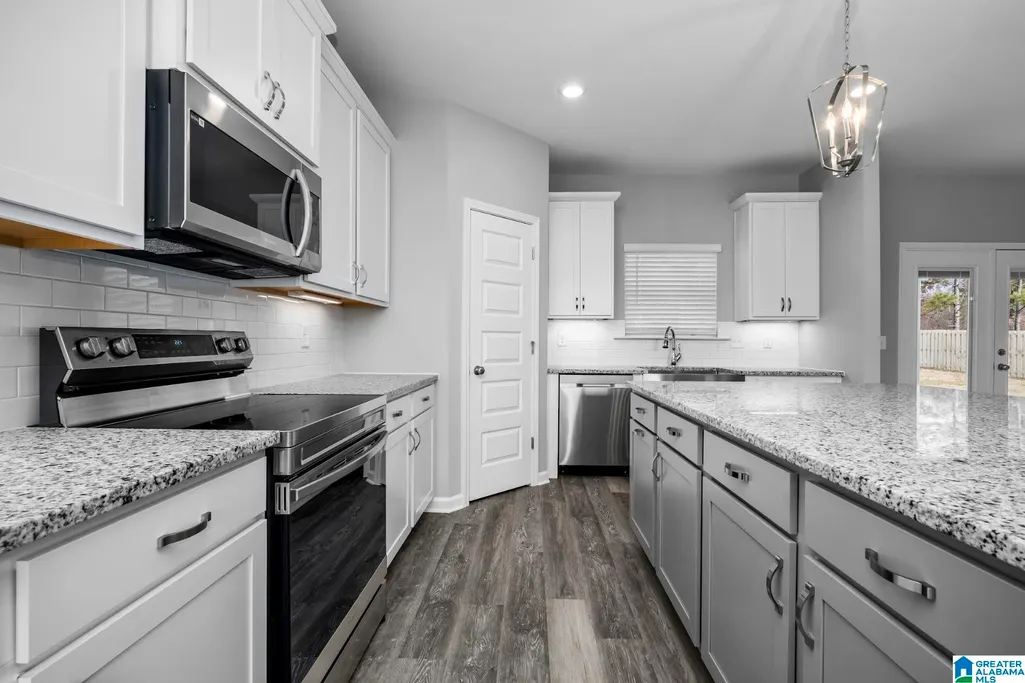
| Kitchen Features | Island,Pantry |
| Attic | Walk-Up |
| KITCHEN EQUIPMENT | Dishwasher Built-In,Disposal,Microwave Built-In,Oven-Electric,Some Stainless Appl,Stove-Electric |
| Room 1 | Great Room |
| Room 2 | Dining Room |
| Room 3 | Kitchen |
| Room 4 | Master Bedroom |
| Room 5 | Master Bath |
| Room 6 | Full Bath |
| Room 7 | Laundry |
| Room 8 | Bedroom |
| Room 9 | Bedroom |
Exterior Features
| Exterior | Siding-Hardiplank |
|---|---|
| Foundation | Slab |
| Waterfront | No |
| Lot Size Area | 0.1 |
| Patio? | Yes |
| Exterior Features | Sprinkler System,Porch |
| Pool? | No |
| Patio | Covered - (PATIO) |
| Flood Plain (Y/N) | No |
| SEWER/SEPTIC | Connected |
| Parcel Access | Curb and Gutters,Paved Road |
Amenities
- Foreclosure
- Views
- Short Sale
- New Construction
- Adult 55+
- Lease To Own
- No HOA Fees
- Furnished
- Primary On Main
- Air Conditioning
- Seller Finance
- Green
- Fixer Upper
- Horse
- Golf
- Fireplace
- Deck
- Garage
- Basement
- Pool
Property vs Single Family Average in 35147
Price
Year Built
Visits
 Copyright © 2026 by the Multiple Listing Service of the Pensacola Association of
REALTORS ® This information is believed to be accurate but is not guaranteed. Subject to verification by all parties. This data is copyrighted and may not be transmitted, re-transmitted, copied, framed, re-purposed, or altered in any way for any other site, individual and/or purpose without the express written permission of the Multiple Listing Service of the Pensacola Association of REALTORS ®. Florida
Copyright © 2026 by the Multiple Listing Service of the Pensacola Association of
REALTORS ® This information is believed to be accurate but is not guaranteed. Subject to verification by all parties. This data is copyrighted and may not be transmitted, re-transmitted, copied, framed, re-purposed, or altered in any way for any other site, individual and/or purpose without the express written permission of the Multiple Listing Service of the Pensacola Association of REALTORS ®. Florida
 © 2026 Greater Alabama MLS. IDX information is provided exclusively for consumers personal, non-commercial use and may not be used for any purpose other than to identify prospective properties consumers may be interested in purchasing. IDX content is not guaranteed accurate by the MLS or Avast Realty - Birmingham. Data last updated: September 22, 2026 6:20 PM UTC
 Baldwin County Association Of Realtors®: All information deemed reliable but not guaranteed. All properties are subject to prior sale, change or withdrawal. Neither listing broker(s) or information provider(s) shall be responsible for any typographical errors, misinformation, misprints and shall be held totally harmless. Listing(s) information is provided for consumer's personal, non-commercial use and may not be used for any purpose other than to identify prospective properties consumers may
 All information deemed reliable but not guaranteed. All properties are subject to prior sale, change or withdrawal. Neither listing broker(s) or information provider(s) shall be responsible for any typographical errors, misinformation, misprints and shall be held totally harmless. Listing(s) information is provided for consumer's personal, non-commercial use and may not be used for any purpose other than to identify prospective properties consumers may be interested in purchasing. The data relating
 All information deemed reliable but not guaranteed. All properties are subject to prior sale, change or withdrawal. Neither listing broker(s) or information provider(s) shall be responsible for any typographical errors, misinformation, misprints and shall be held totally harmless. Listing(s) information is provided for consumer's personal, non-commercial use and may not be used for any purpose other than to identify prospective properties consumers may be interested in purchasing. The data relating
